

Following the proper building design process for any property development isn’t just recommended, it’s vital. It’s not a small task either, but ensuring the process is followed correctly is easy when working with the right home builders.
At Cranatt Construction, we design and develop new builds in the Cotswolds following a strict, tried-and-tested building design process, bringing luxury homes to life through traditional craftsmanship and modern construction methods.
This is our step-by-step guide on the building design process, detailing the people and methods that come together to build all kinds of properties.
What Is the Building Design Process?
The building design process is a set of structured instructions that designers and architects follow to bring a client’s vision for a domestic or commercial development to life. It involves several stages, like brief preparation, concept design, spatial coordination, and construction administration.
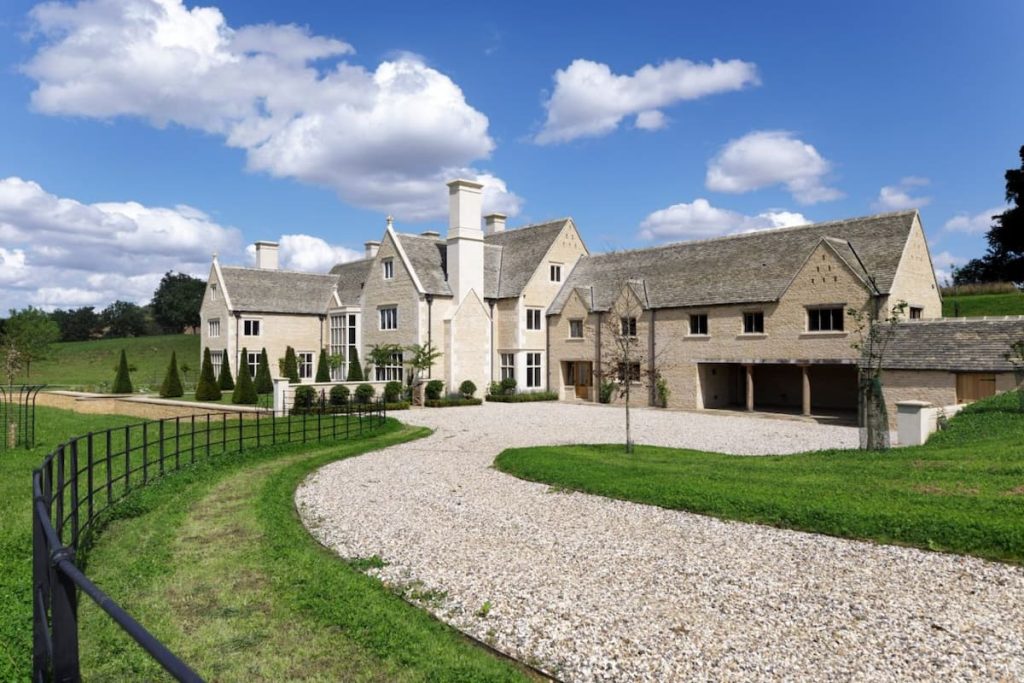
Why the Building Design Process Matters
Ensuring Functionality and Safety
A structured design process ensures that every element of a building serves a purpose and performs safely. From layout planning to material selection, each decision is carefully assessed to meet the needs of occupants while reducing risks. This approach helps prevent costly mistakes, ensures structural integrity and creates spaces that are both practical and comfortable to live or work in.
Managing Costs and Timelines
Following a clear building design process helps keep projects on budget and on schedule. Early planning identifies potential costs, while detailed designs minimise unexpected expenses during construction. By setting realistic timelines and coordinating each stage effectively, delays are reduced and resources are used efficiently, giving clients greater confidence and control throughout the project.
Meeting Regulations and Compliance
Every building must meet strict planning, safety and environmental regulations. A well-managed design process ensures all legal requirements are considered from the outset, reducing the risk of delays or penalties. It also means approvals are secured smoothly, allowing the project to progress without unnecessary setbacks.
The 8 Key Stages of the Building Design Process
1. Project Brief and Initial Consultation
The first stage focuses on understanding the client’s vision, requirements and budget. Simpler developments will have the client’s close team gather essential information, but as projects get more complex, goals, the scope of the project and other information will need to be shared with external lead designers and architects.
A clear brief sets the foundation for every decision that follows and ensures all parties are aligned from the beginning.
2. Site Analysis and Feasibility Study
A thorough evaluation of the site is carried out to assess its suitability for development. It’s also known as a feasibility study and addresses factors like location, access, ground conditions, site capacity and planning constraints. It’s a crucial step to take to determine whether the project is viable before moving forward.
3. Concept Design
Initial ideas are then translated into visual concepts that align with the findings of the feasibility study. This stage explores design possibilities and establishes the overall look, feel and functionality of the building. Feedback is gathered to refine the direction before progressing further.
This is the first true design stage and involves close collaboration between designers, architects, advisers and the client, depending on how involved they wish to be during each stage.
4. Developed Design
The chosen and approved concept is developed into more detailed plans, incorporating structural elements, materials and building systems. Lead designers and their team will develop floorplans, assess elevations and ensure the design is practical, coordinated and aligned with the project brief. Further development of the design also refines costs and scheduling specifications.
5. Technical Design and Documentation
The developed design is followed up with technical drawings and specifications that guide the upcoming construction. These documents provide precise instructions for builders to ensure all components are clearly defined.
These designs and documents typically outline the aesthetic, functional and performative intent of the development to the appointed contractors and builders. Accuracy at this stage is crucial to avoid issues during the build.
6. Planning Approval
Planning applications will be submitted to the relevant authorities for approval. This stage often is integrated during the developed and technical design process and ensures the design complies with local regulations and policies. Adjustments may be required based on feedback, but securing approval is essential before construction can begin.
7. Construction Phase
With all designs approved by the client, local authorities, lead designers and architects, construction begins. Contractors and builders bring the design to life, following the technical documentation closely.
Regular site visits will be performed by the lead architect, whose role switches to contract administrator, ensuring transparent communication between contractors and the client. Regular site inspections and project management ensure quality is maintained and progress stays on track.
8. Project Completion and Handover
Once construction is finished, the building undergoes final checks to ensure everything meets the required standards. The completed property is then handed over to the client, along with necessary documentation and guidance for ongoing maintenance.
Post-occupancy reviews will often be carried out around 6-12 months post-completion, which provides feedback from the client or the occupants to ensure the building meets its goals.
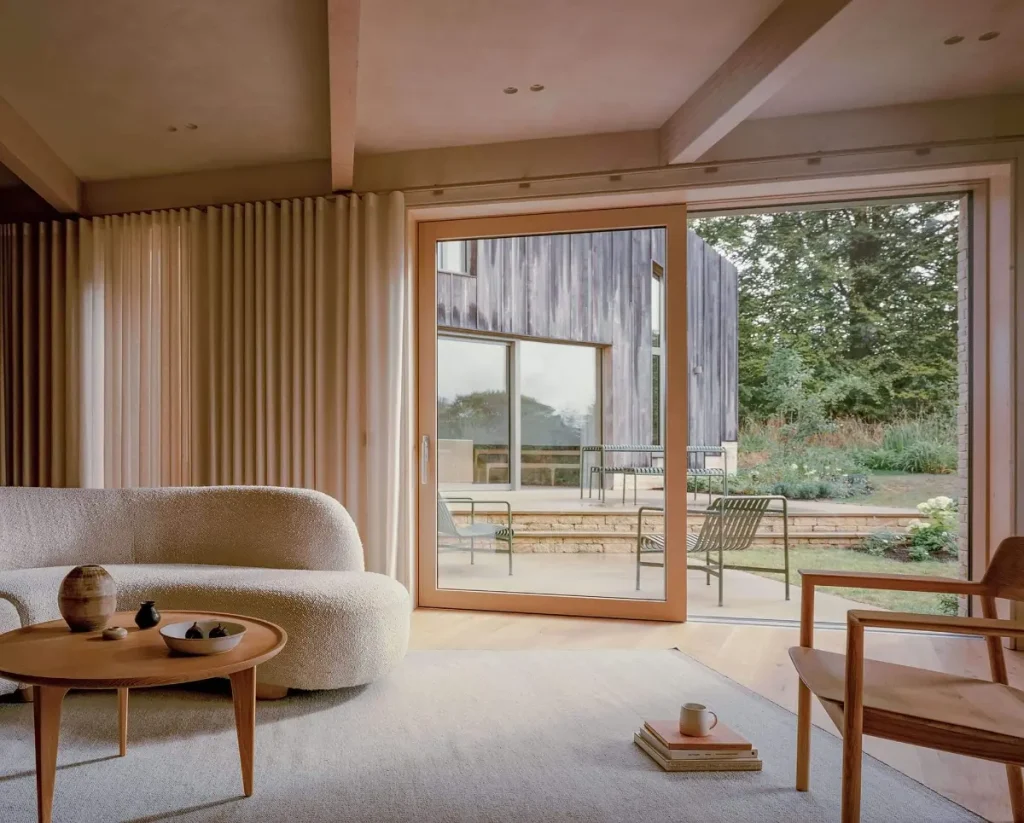
Who Is Involved in the Building Design Process?
Architects
Architects lead the design process, transforming ideas into practical and visually appealing plans. They coordinate with other professionals during the entire building design process, ensure compliance with regulations and guide the project from concept to completion.
Structural Engineers
Structural engineers are the ones responsible for making sure the building is safe and stable. They design the framework and assess load-bearing elements, working closely with architects to ensure the structure supports the overall design.
Contractors and Builders
Contractors and builders are responsible for delivering the physical construction. They interpret technical drawings, manage on-site work and ensure the project is completed to the required quality, within budget and on schedule.
Interior Designers
Interior designers focus on the look and feel of the internal spaces. They select materials, finishes and layouts that enhance both functionality and aesthetics, creating cohesive and comfortable environments.
Tips for a Successful Building Design Process
Clear Communication
Open and consistent communication between all parties is essential. Regular updates, clear documentation and collaborative discussions help prevent misunderstandings and keep the building design process running smoothly from start to finish.
Choosing the Right Professionals
Selecting experienced and reliable professionals is key to achieving a high-quality result. A skilled team brings expertise, problem-solving ability and attention to detail, ensuring every stage of the process is handled properly.
Planning for Flexibility
While planning is essential, working with people that can adapt to changes quickly and effectively is equally important. Unexpected challenges can arise, even for small, simple developments, so allowing room for flexibility helps keep the project moving forward without compromising quality or vision.
Bring Your Vision to Life
A well-executed building design process is the foundation of any successful development. By working with experienced professionals and following a structured approach, you can turn your ideas into a beautifully crafted reality.
At Cranatt Construction, we help develop traditional, bespoke and sustainable homes, using Cotswold-style architecture and a collaborative approach to new builds, renovations and restorations. We enact careful planning and work with the very best builders, architects, structural engineers and designers, bringing them all together to bring every client’s dream home to life.
Begin the building design process with Cranatt today by calling us on 01527 814259 or message us via our contact form.
Frequently Asked Questions
What are the main stages of the building design process?
The main stages typically include the project brief, site analysis, concept design, developed design, and technical design. These are followed by planning approval, construction and final handover. Each stage builds on the previous one, ensuring the project progresses logically from initial ideas through to a completed, fully functional building.
How long does the building design process take?
The timeline varies depending on the size and complexity of the project. Smaller residential designs may take a few months, while larger or bespoke developments can take longer. Factors such as planning approvals, design revisions and site conditions all influence how quickly the process moves forward.
Who leads the building design process?
The architect typically leads the building design process, coordinating all aspects from concept to completion. They work closely with clients, engineers and contractors to ensure that the design meets requirements and regulations. Their role is to guide decision-making and maintain consistency throughout every stage of the project.
What is the difference between design and construction?
Design focuses on planning and detailing how a building will look, function and perform. Construction is the physical process of building it. While design involves drawings, specifications and approvals, construction brings those plans to life on site through materials, labour and project management.
How much does the building design process cost?
Costs vary depending on the project’s scope, complexity and location. Design fees are often a percentage of the overall build cost or a fixed fee. Additional expenses may include surveys, planning applications and consulting services. Investing in a thorough design process can help prevent costly issues later on.