
Oolite House - Cotswolds
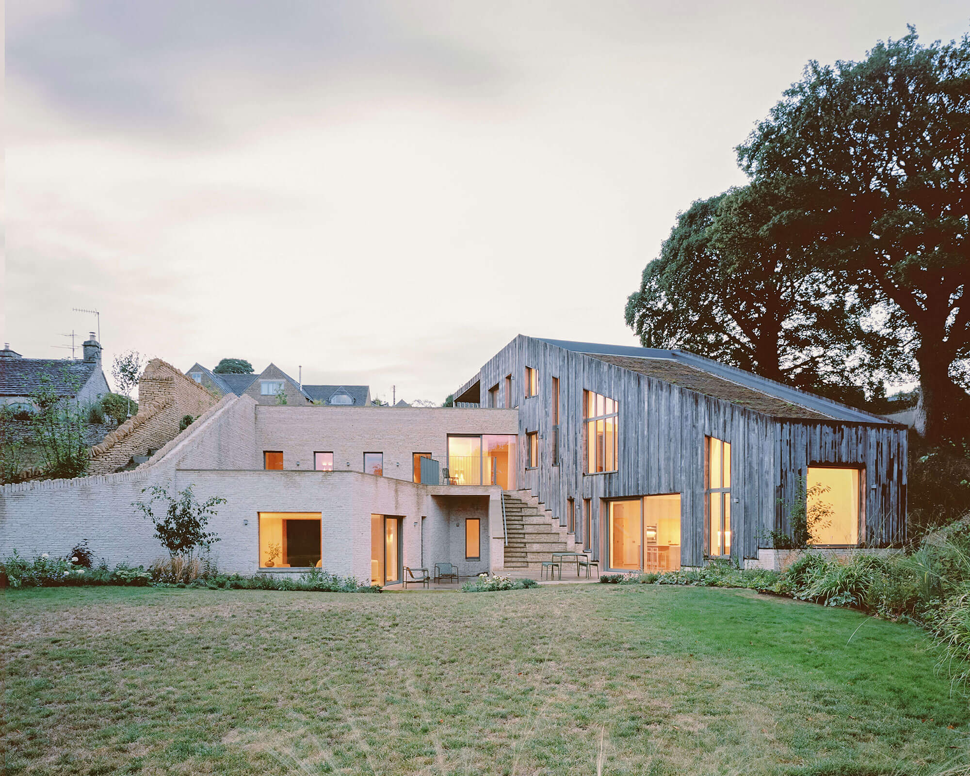
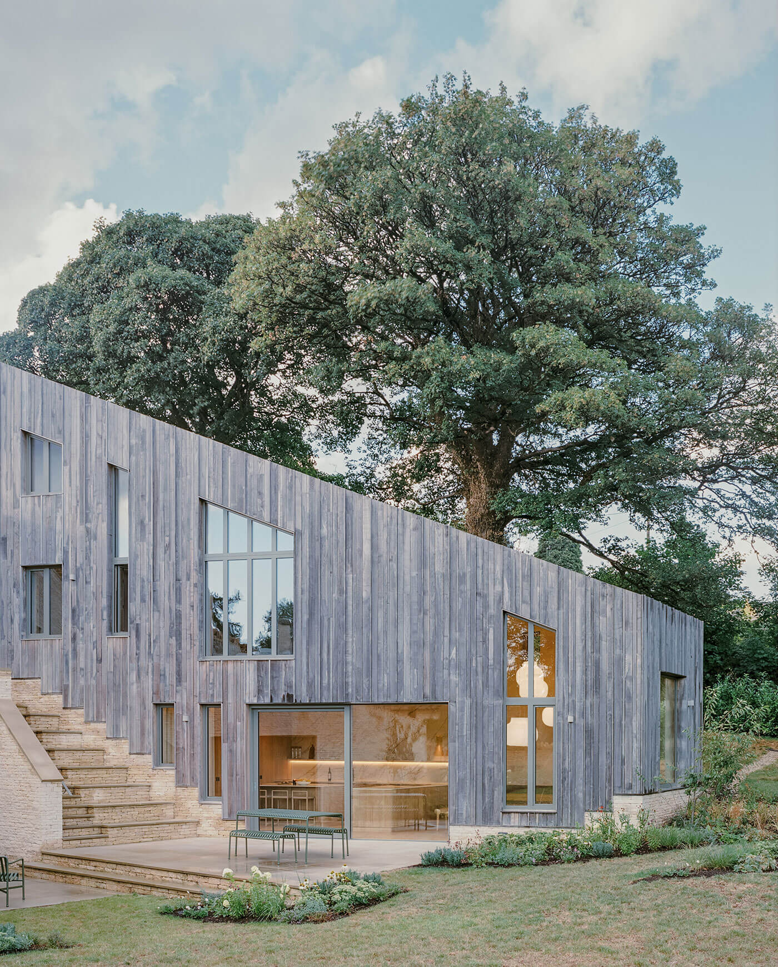
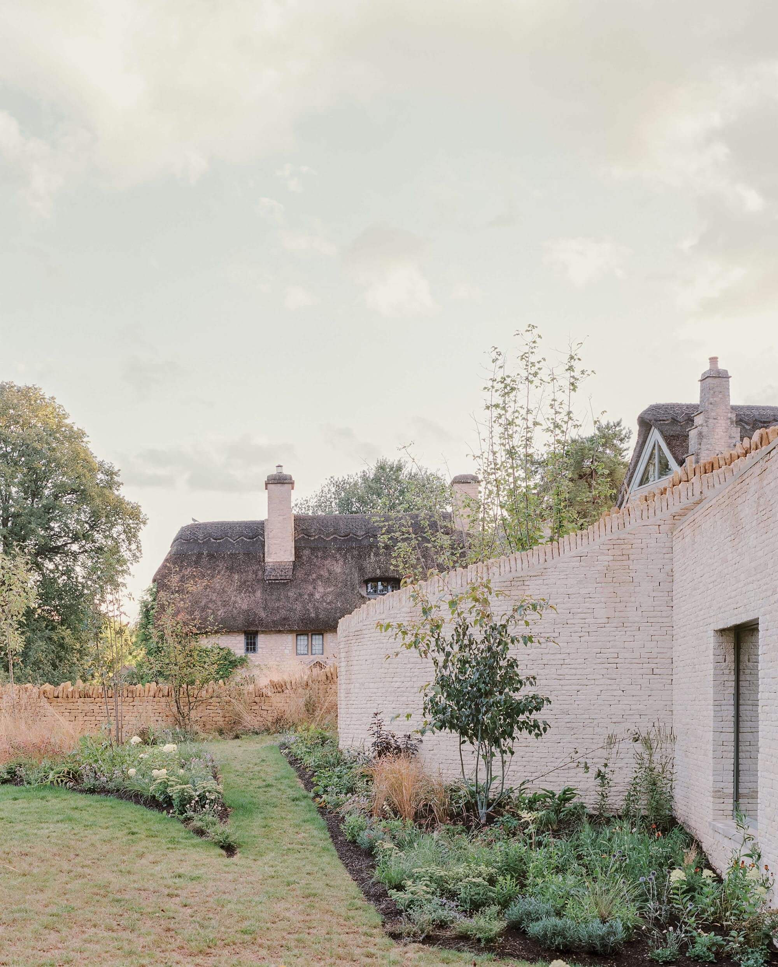
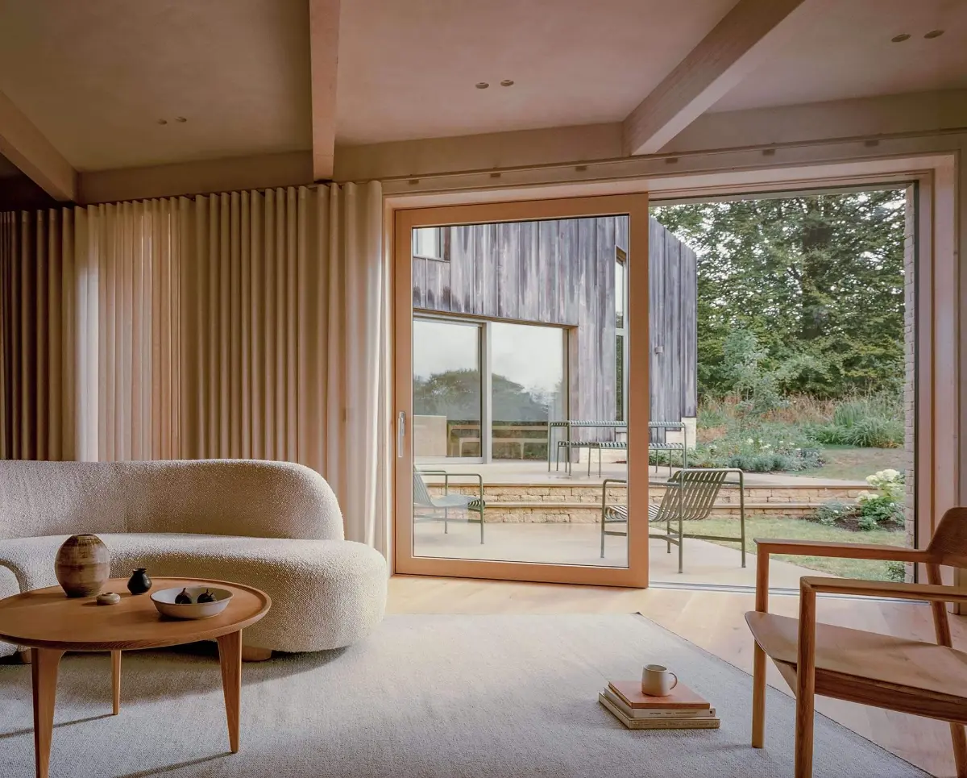
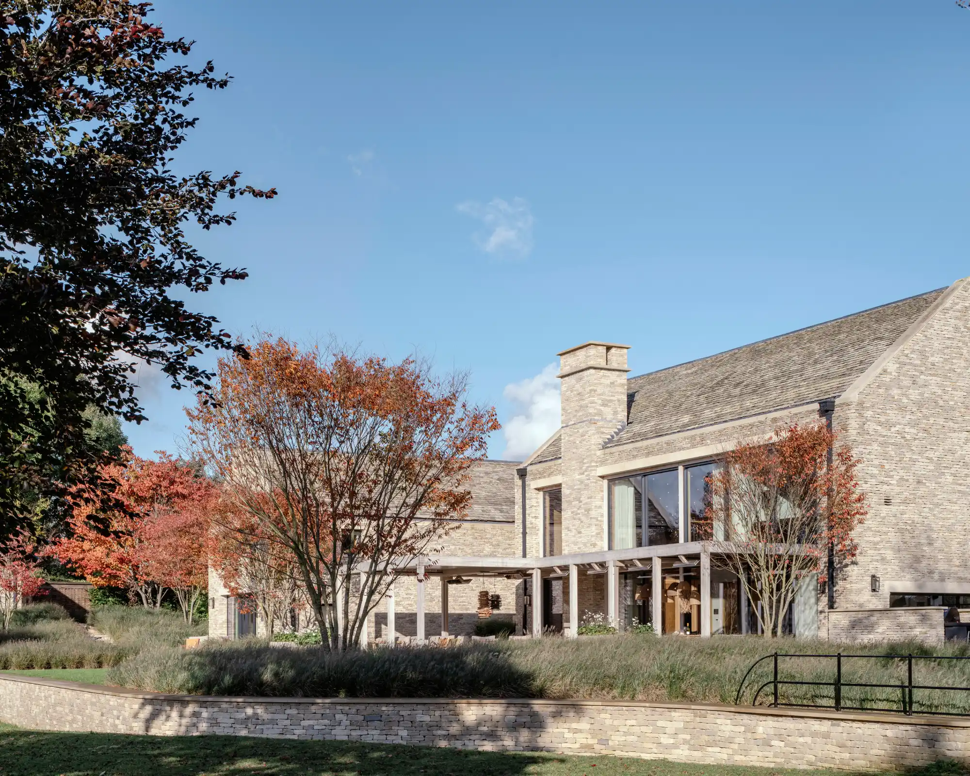
This modern Cotswold home combines traditional charm with cutting-edge energy efficiency. Sustainability is at the forefront of this timber frame house that Cranatt completed in 2024.Clad externally in Cotswold Stone and Brimstone Ash with green roofs and insulated with Steicoflex wood fibre. A hallmark of the design is the inclusion of large, strategically placed windows which maximize natural light and passive solar gain while maintaining excellent thermal performance. This along with statement stone steps and feature landscaping make this a perfect example of how Cranatt are able to mix both traditional and modern building techniques.This is a home that offers both architectural grandeur while meeting modern sustainability goals.